

Back
B1
Total Monthly Leasing Price $1,079
• Lease term: Annual (08/20/2026 - 07/31/2027)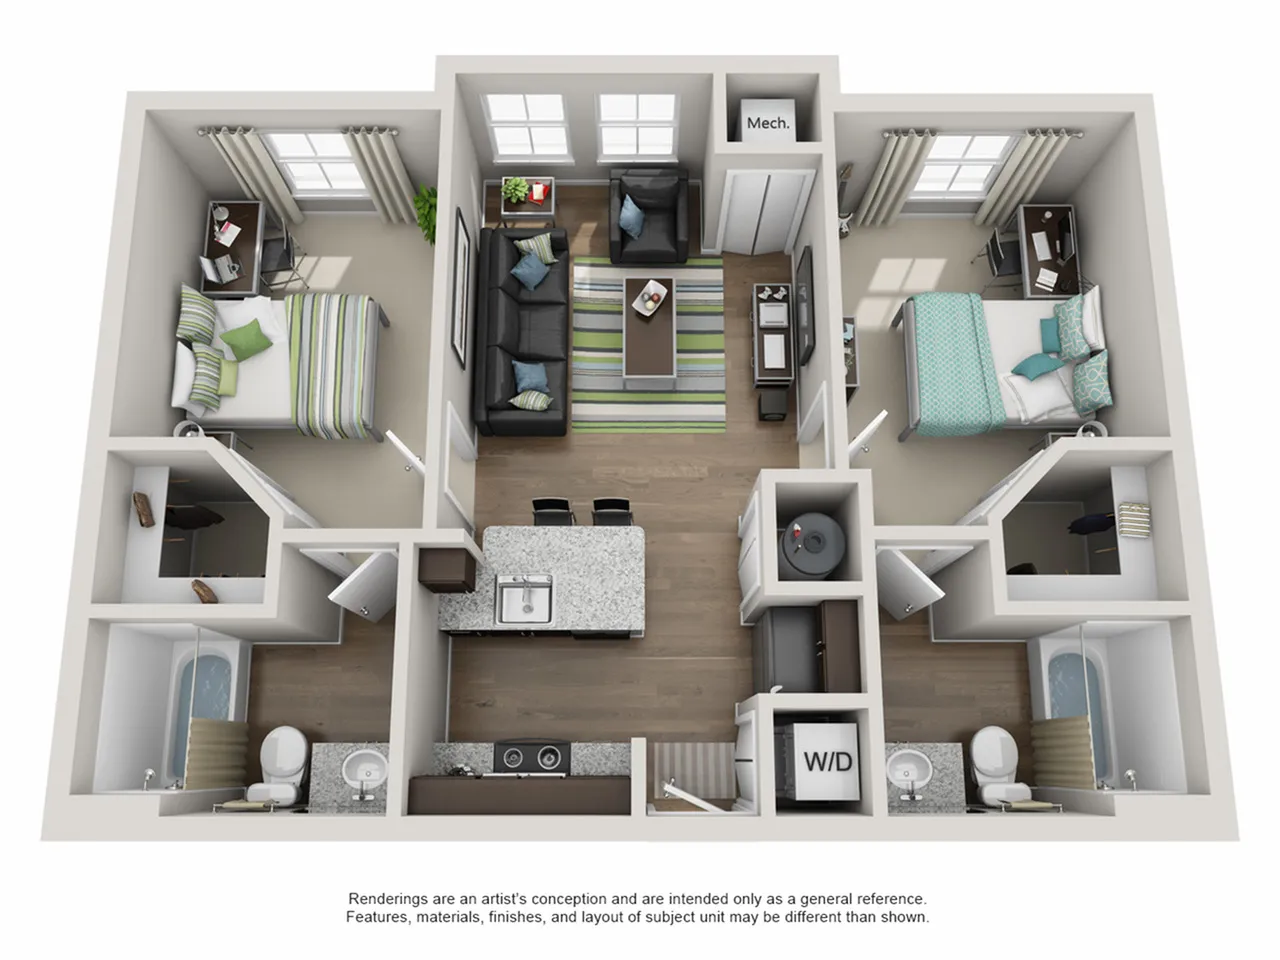
/
B1
2 bed
2 bath
792
SqFt
Floor plan overview
The 2BD/2BA B1 floorplan offers a standard layout with fully furnished bedrooms, spacious closet space, private bathrooms, modern appliances, and an in-unit washer and dryer. The open-concept living and dining area is perfect for both relaxation and entertaining, with easy access to our amenities. Please note, some ADA units may vary.
Features & Highlights
Open layout
Bedroom
Modern kitchen
Living room
Private bathroom
Large windows
Spacious closets
In-unit washer/dryer
In-unit laundry
Kitchen island
Current Specials
SOLD OUT FOR FALL 26 - NOW LEASING FALL 27
SOLD OUT
SOLD OUT FOR FALL 26 - NOW LEASING FALL 27
SOLD OUT
Please review the terms and conditions for this special offer.
Terms & Conditions:
- • Contact us now to hear how to get on our waitlist for next year!
$1,079
Total Monthly Leasing Price
Lease term: Annual (08/20/2026 - 07/31/2027)
1
Space Option Available
2/2
Beds/Baths
792
SqFt
Frequently Asked Questions
The B1 floor plan features 2 bedrooms and 2 bathrooms.
What is the square footage of the B1 floor plan?
The B1 floor plan is approximately 792 square feet. Actual square footage may vary by unit.
Are there any leasing specials or rent incentives for the B1 floor plan?
Yes, there are current specials available for the B1 floor plan. Details of applicable specials including terms and conditions are displayed on the floor plan page.
Does the B1 floor plan at Campus Circle Urbana allow pets?
Pet information is available for Campus Circle Urbana. Please refer to the property's pet policy page for full details on pet allowances and any applicable fees.