

Back
D1
$909
• Lease term: Annual (08/20/2026 - 07/31/2027)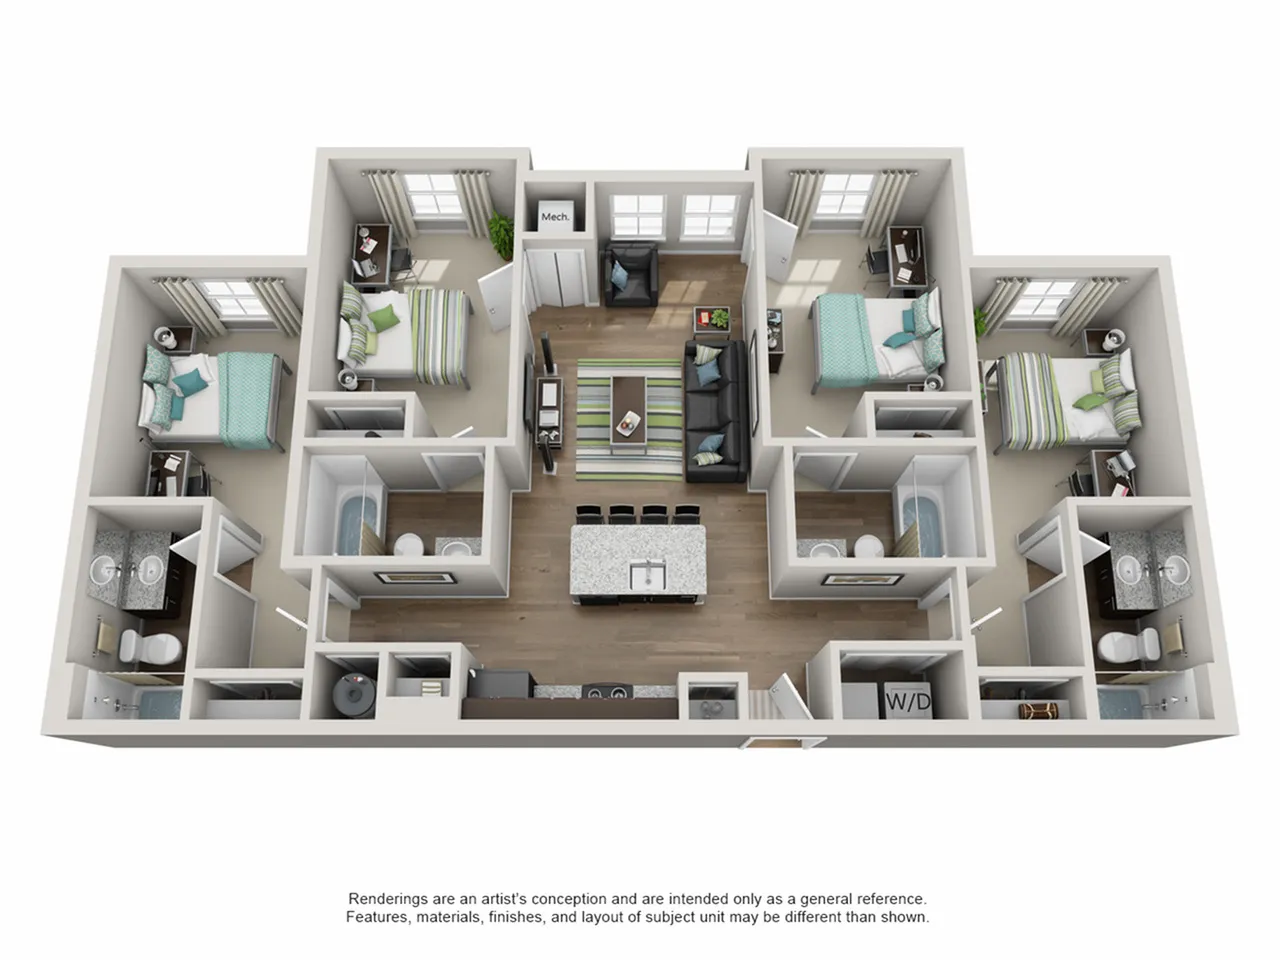
/
D1
4 bed
4 bath
1,409
SqFt
Floor plan overview
The 4BD/4BA D1 apartment offers spacious living with an open layout. Enjoy a shared living room and a kitchen featuring a granite island as the focal point, along with modern appliances. Each bedroom includes its own private full bath for ultimate privacy. The apartment comes fully furnished and includes in-unit washer and dryer, providing both convenience and comfort in a stylish setting.
Features & Highlights
Bedroom
Modern kitchen
Living room
Granite kitchen island
Kitchen island
Private bathroom
Spacious closets
Natural light
In-unit washer/dryer
Dining area
Current Specials
Immediate Move In - Limited Spaces Available - NOW LEASING FALL 27
We are filling fast! Don't miss your chance, apply now!!
$909
Lease term: Annual (08/20/2026 - 07/31/2027)
1
Space Option Available
4/4
Beds/Baths
1,409
SqFt
Frequently Asked Questions
The D1 floor plan features 4 bedrooms and 4 bathrooms.
The D1 floor plan is approximately 1,409 square feet. Actual square footage may vary by unit.
Pet information is available for Campus Circle Urbana. Please refer to the property's pet policy page for full details on pet allowances and any applicable fees.